The landscape enters.
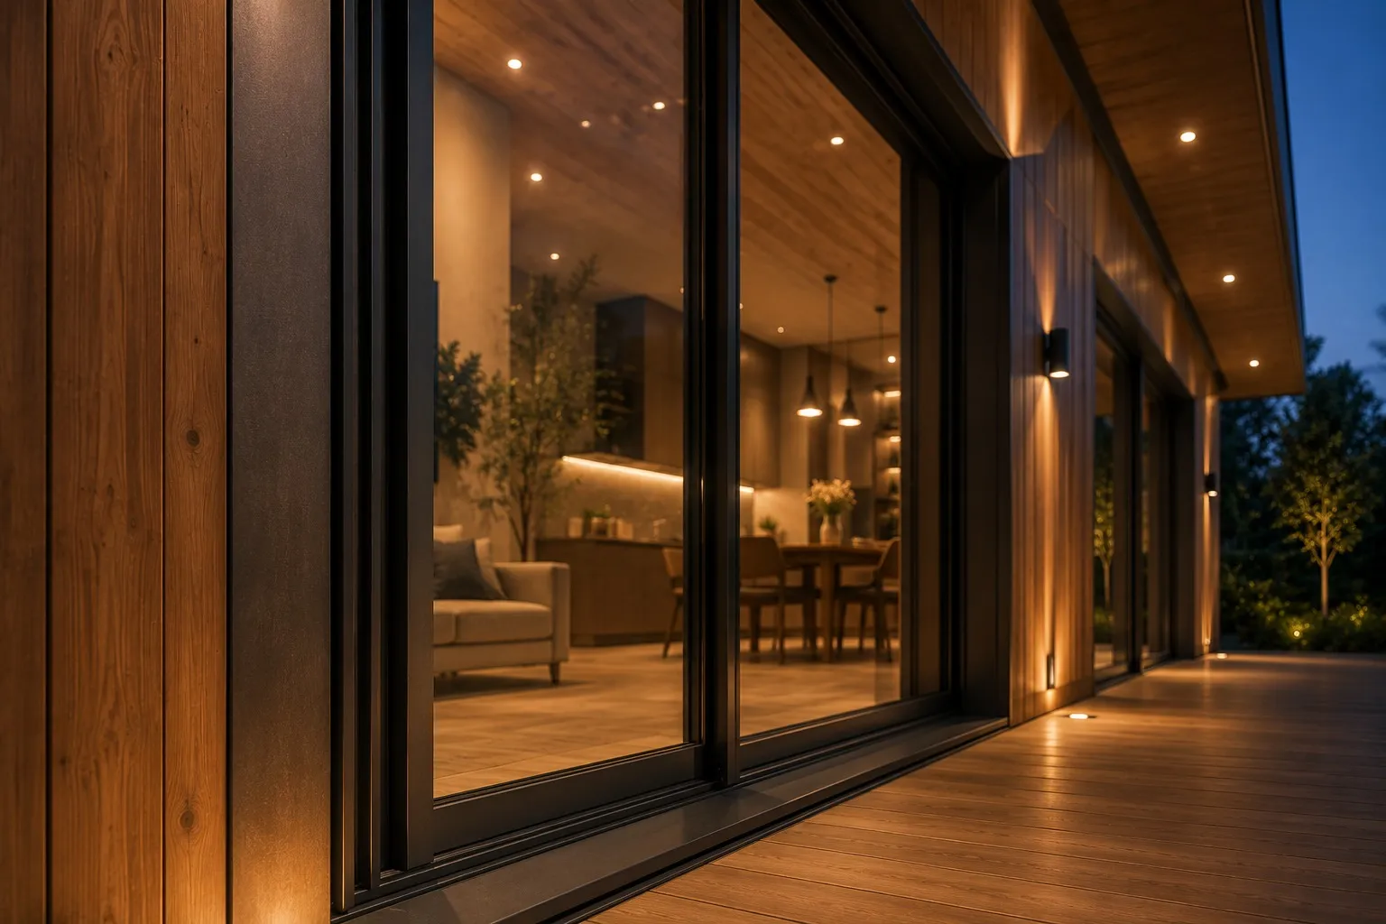
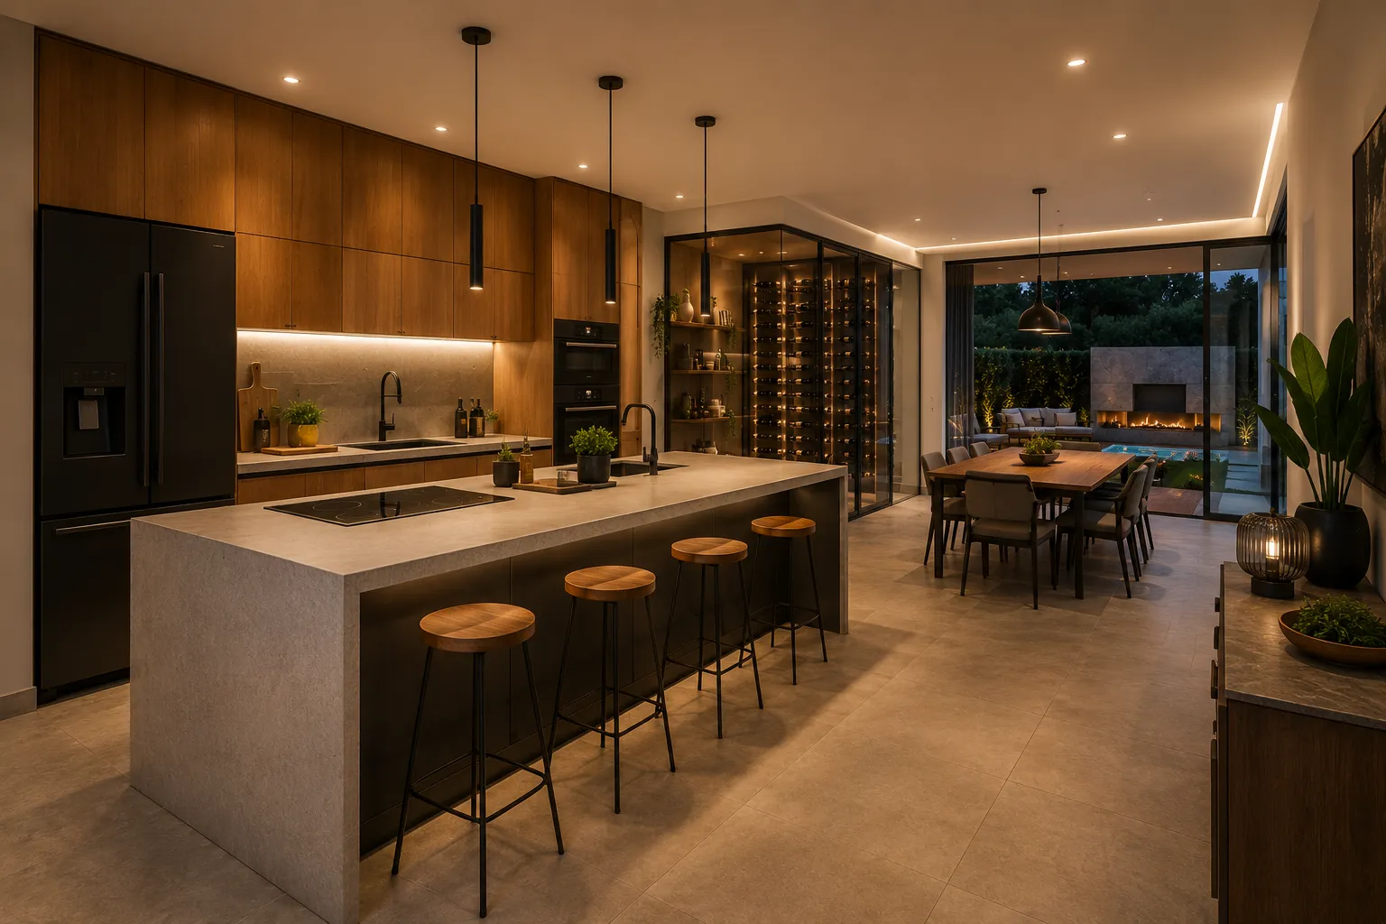
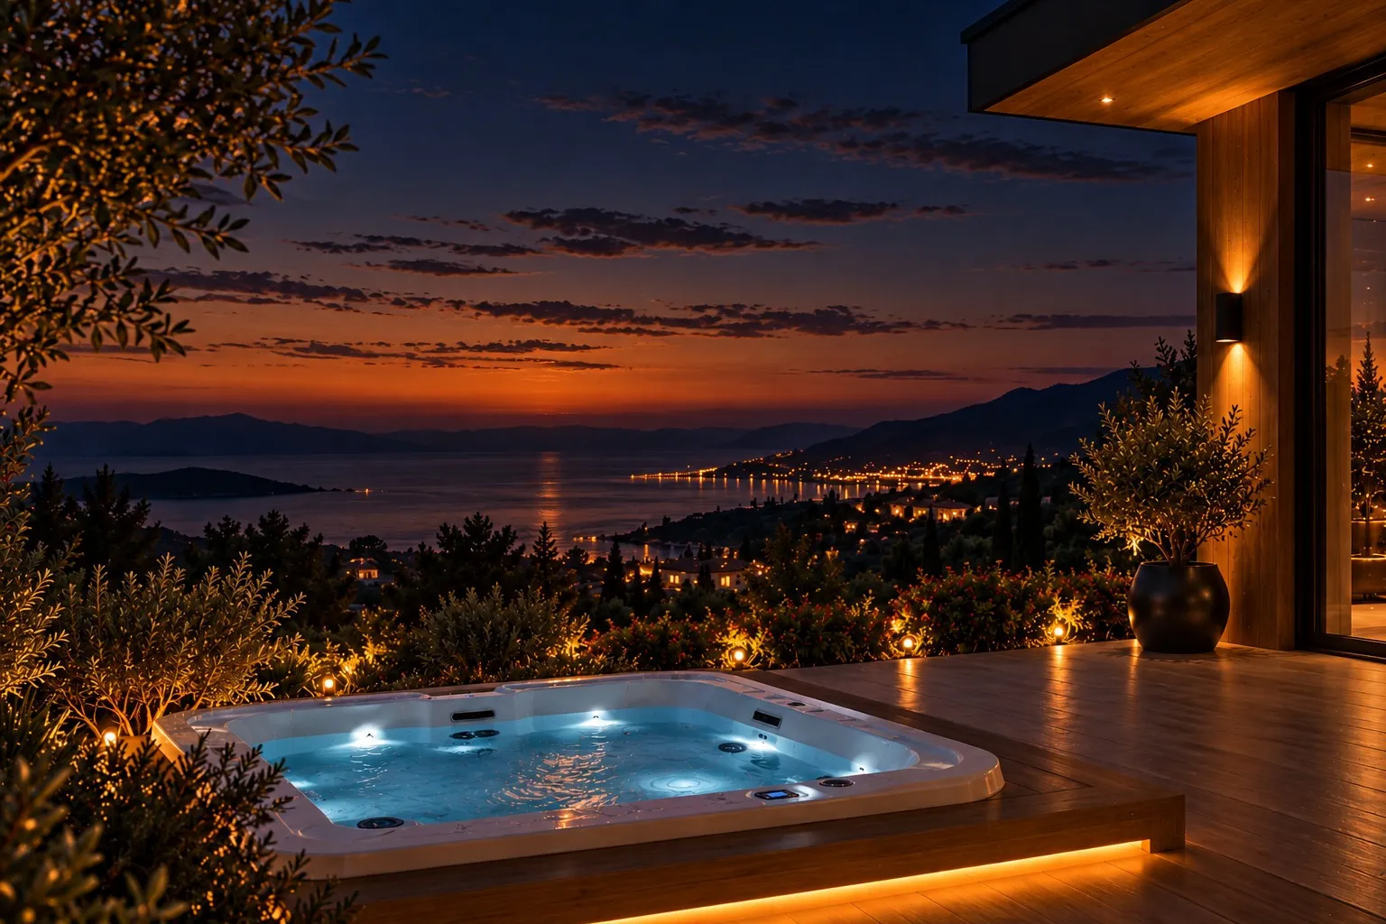
Natural light and generous openings bring inside and outside closer.
 Pirâmide
Modular architecture · Portugal
Our Journey
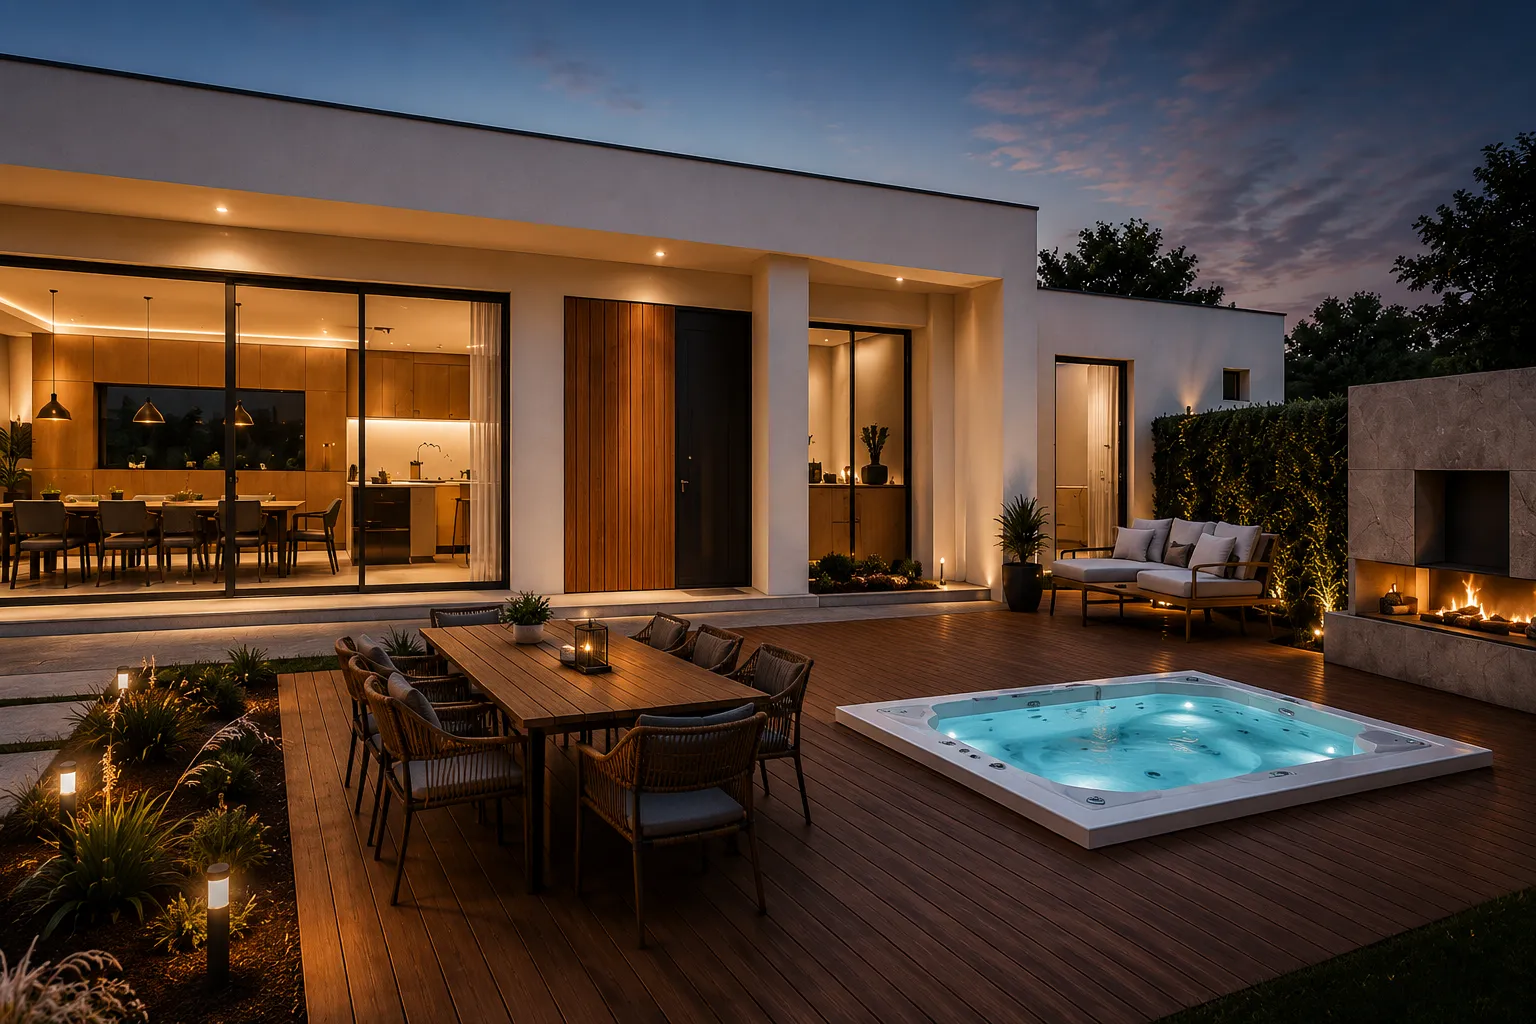
We develop architectural concepts and residential solutions with a distinct identity. From established models to tailored projects, each proposal starts with an architectural vision and evolves in response to the site, the needs of those who will live there and a suitable construction solution. Architecture, materials and technology are conceived as parts of a whole.
Discover our journeyNatural light and generous openings bring inside and outside closer.
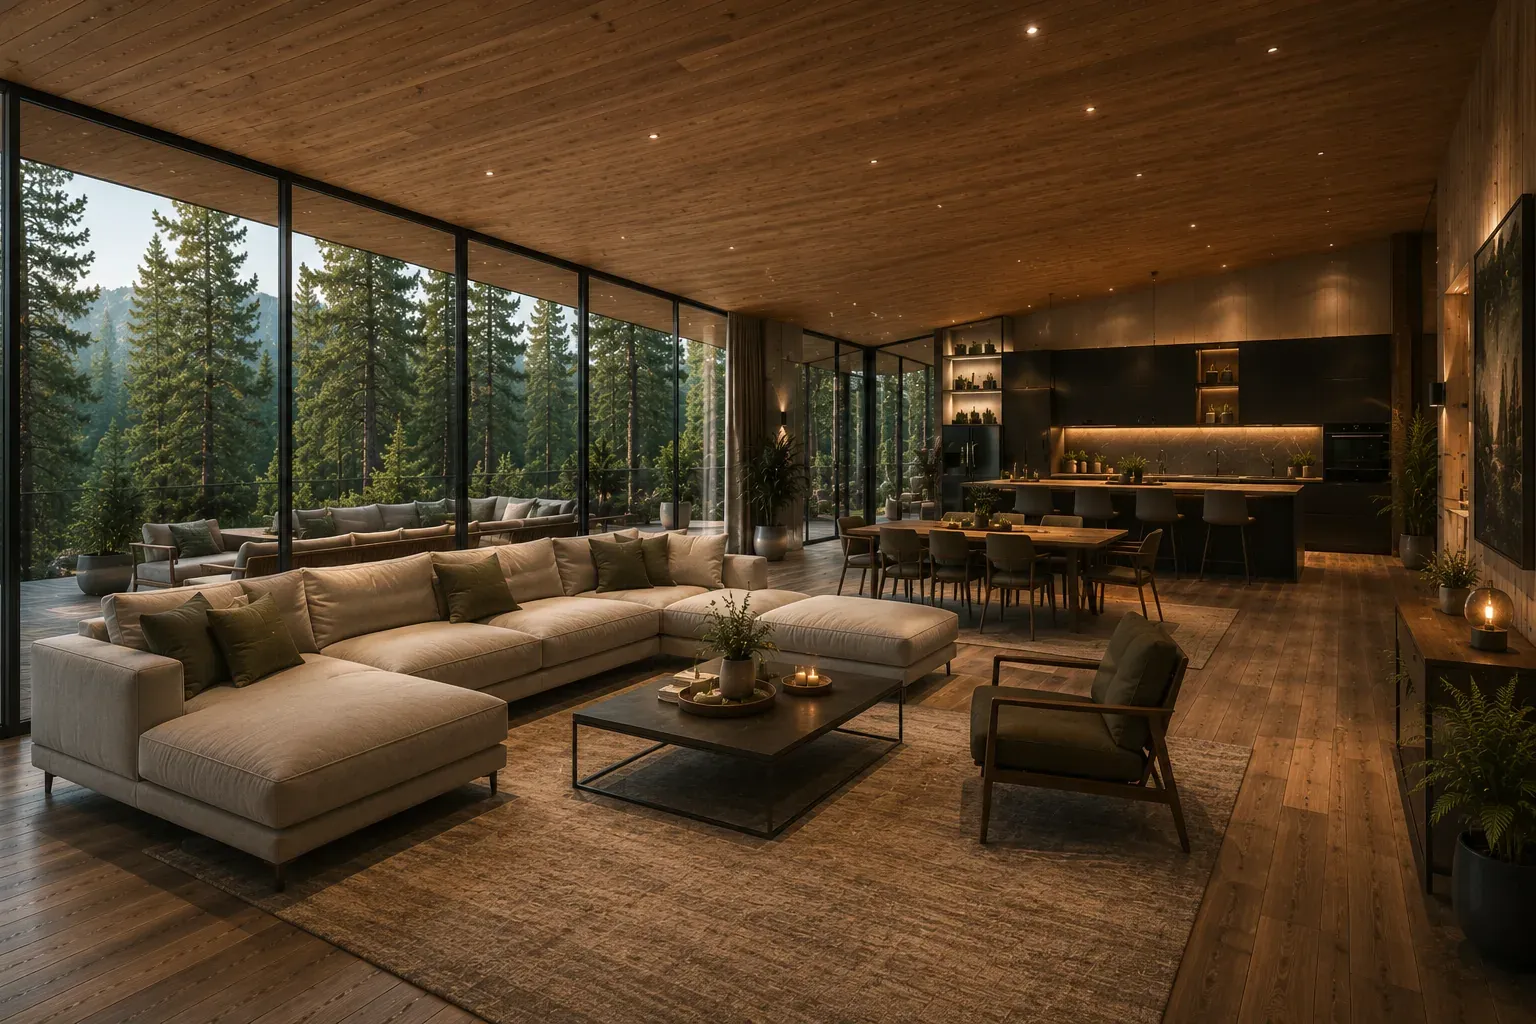
Living room, kitchen and circulation become one continuous composition.
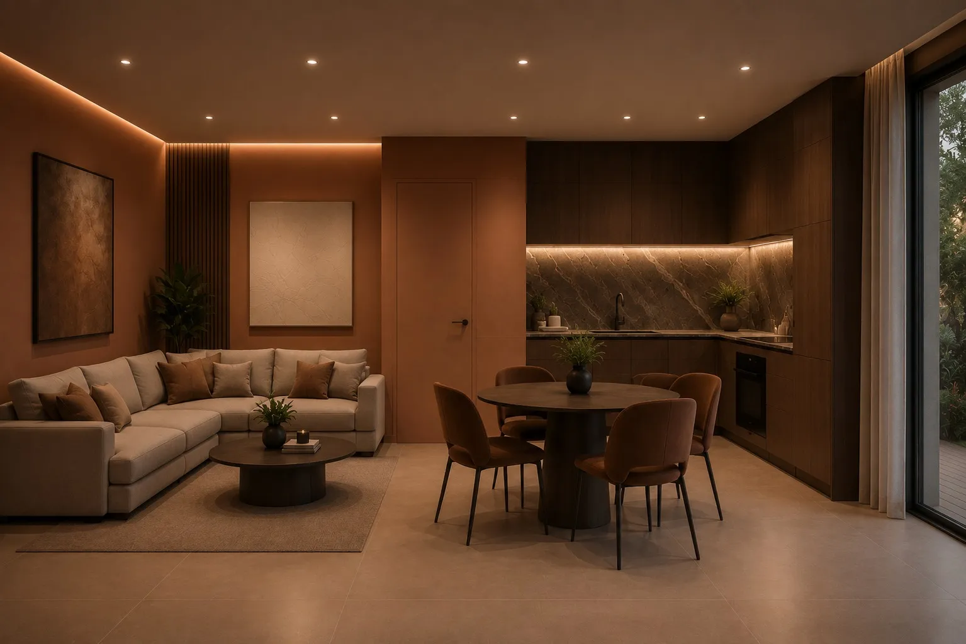
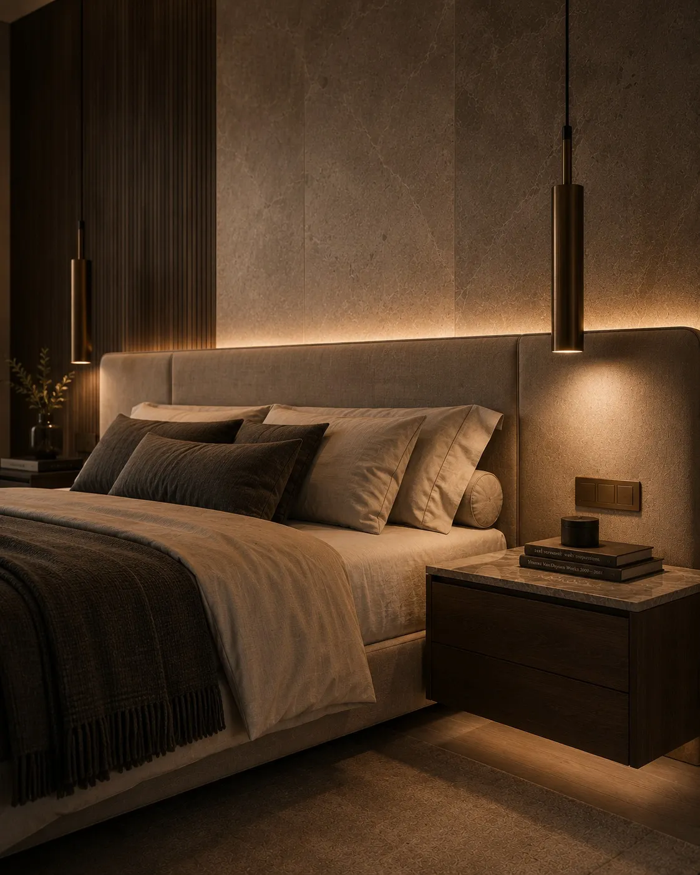
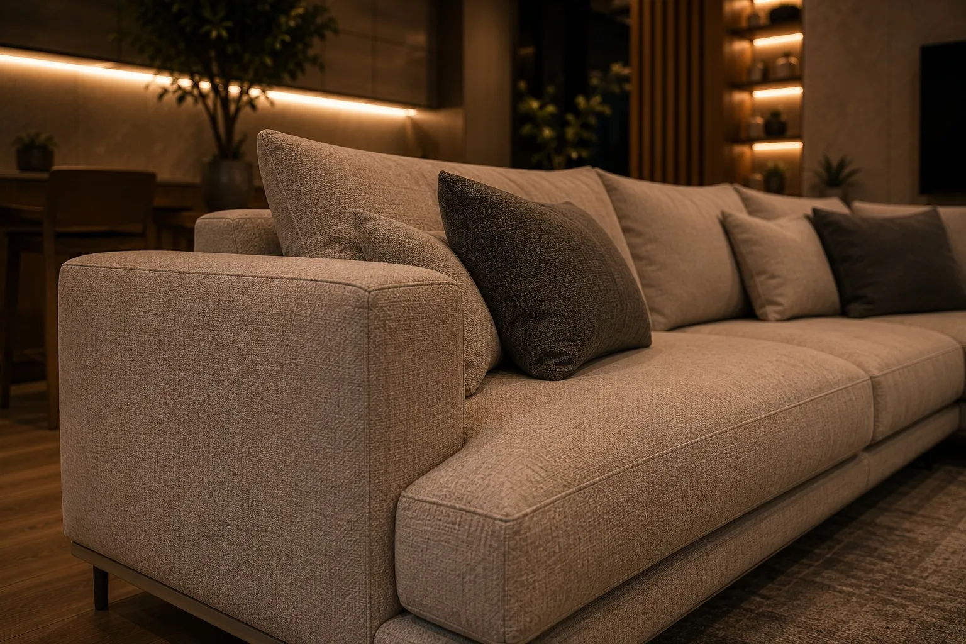
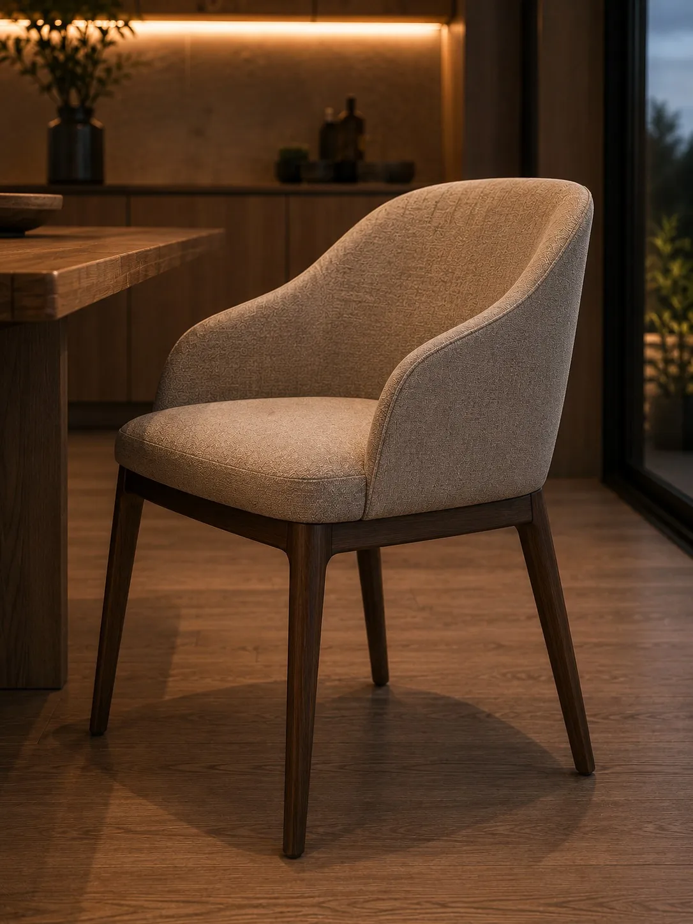
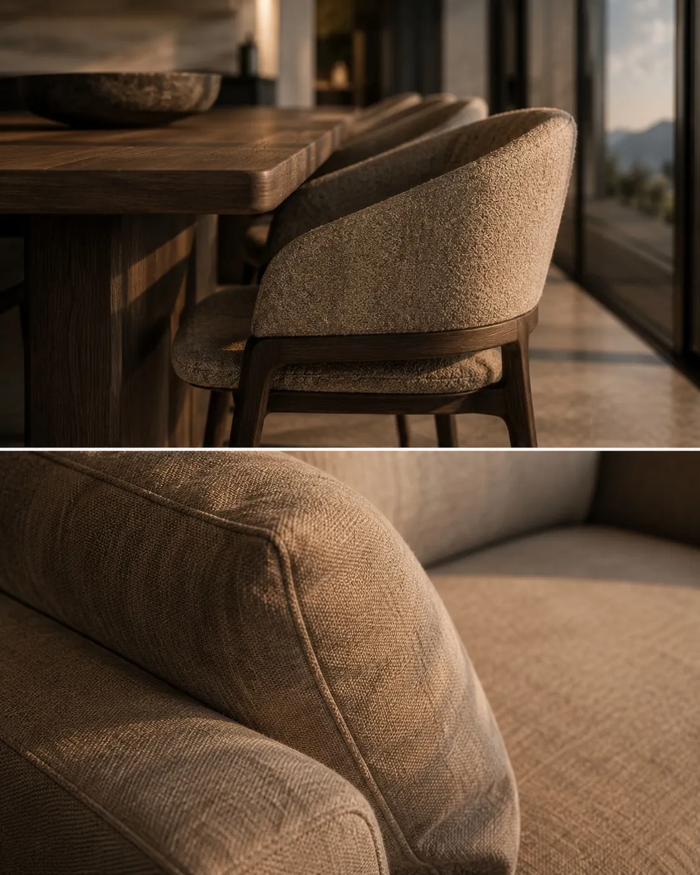
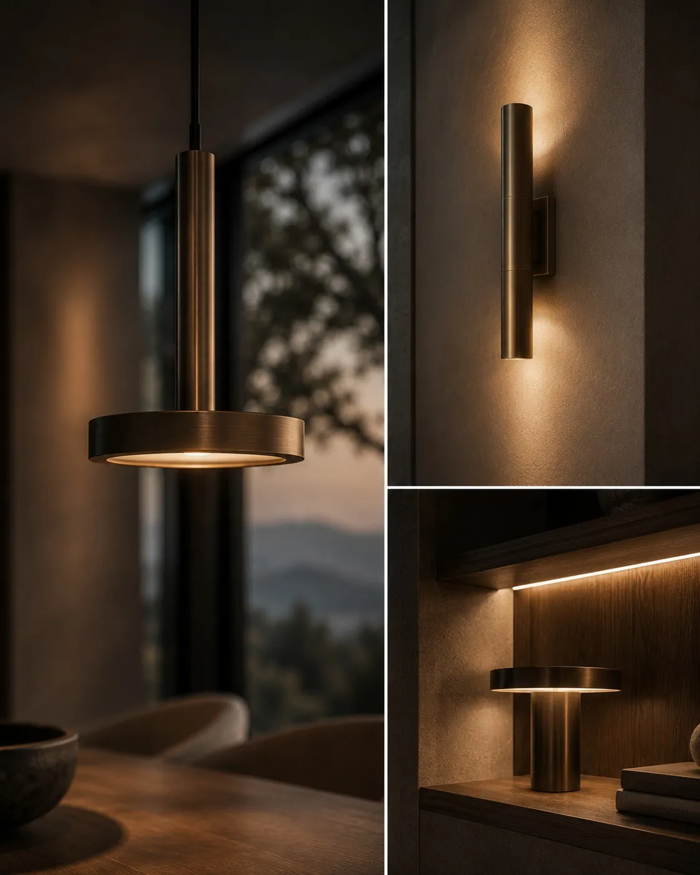
Furniture, texture and light belong to the language of the home.
A separate entrance
The most exclusive Collection does not sit in the catalogue. It has its own door, rhythm and dedicated presentation.
Enter HorizonPrivate consultation
A private conversation to understand the land, the way of life and the right Collection.
Request a private consultation Pirâmide Maiúscula