Prepare. Sit. Share.
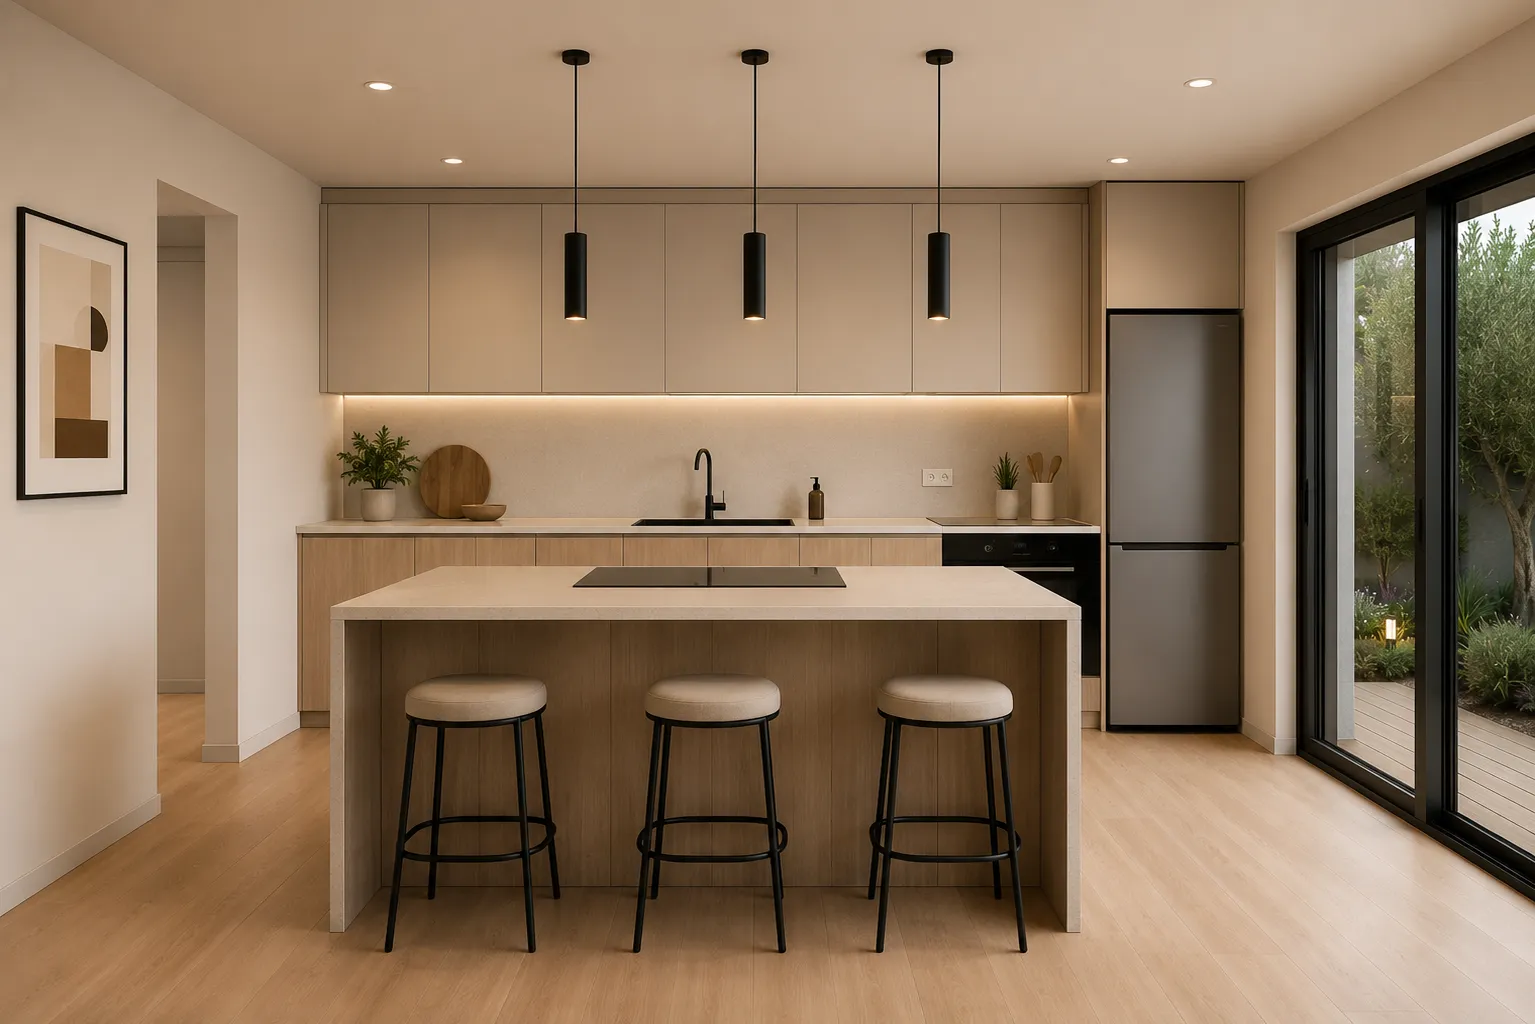
The central counter brings workspace and seating together. Behind it, the kitchen wall concentrates preparation, leaving the centre available for a meal or conversation.
 Pirâmide

Space in everyday use
The central counter brings workspace and seating together. Behind it, the kitchen wall concentrates preparation, leaving the centre available for a meal or conversation.
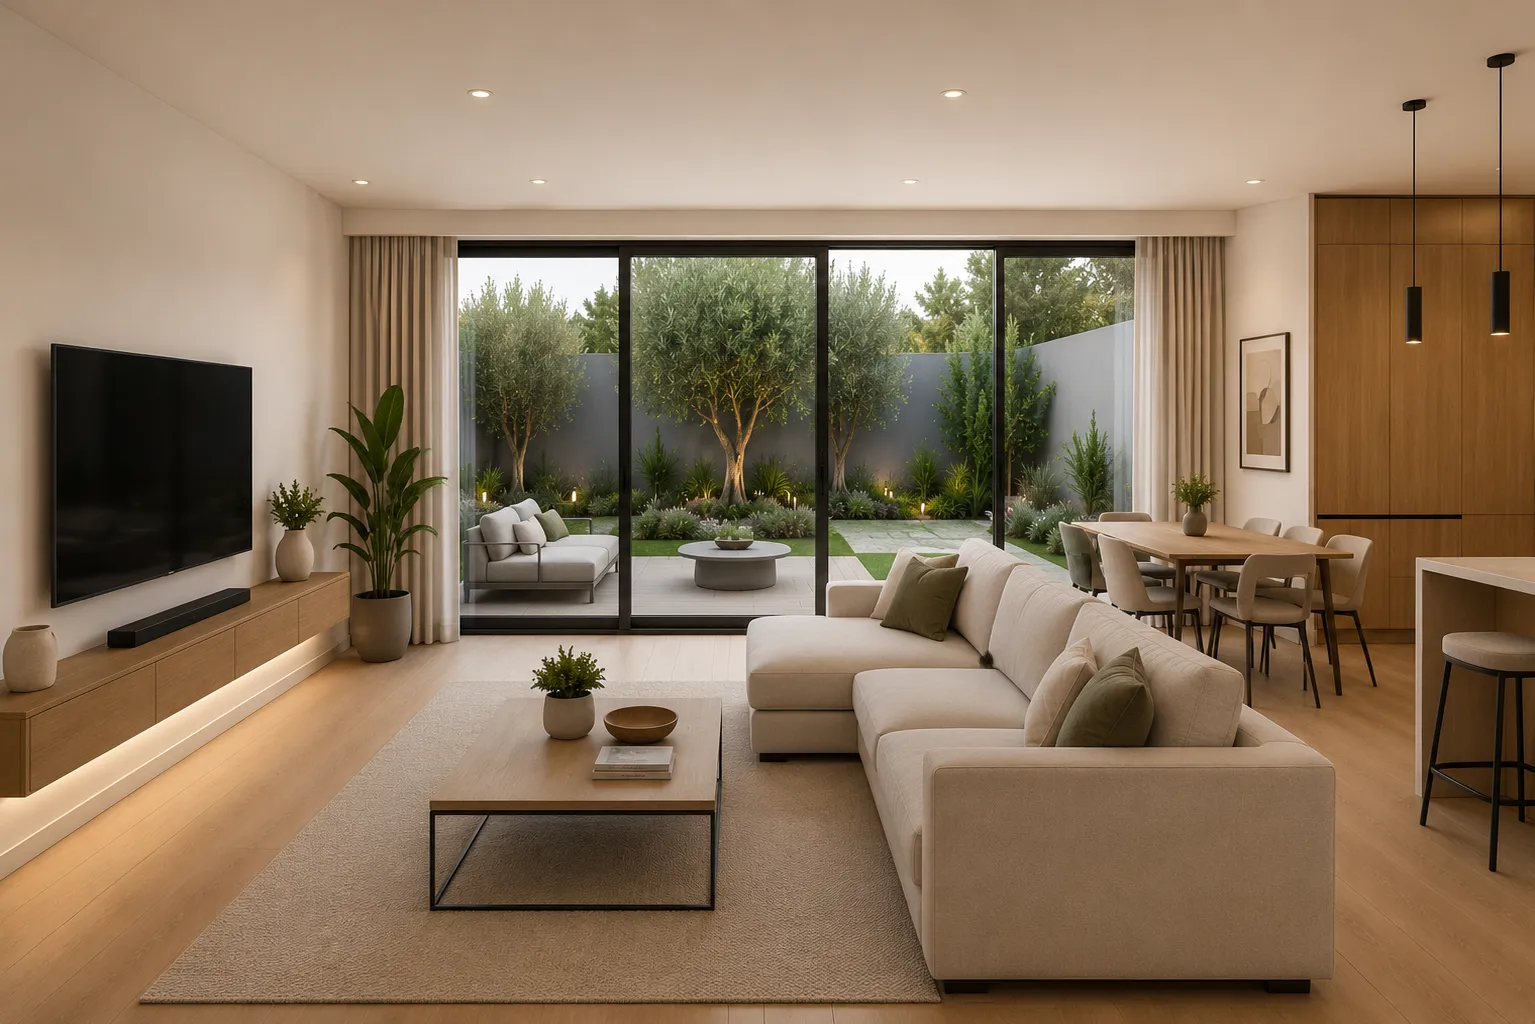
The sofa and low table define the sitting area. The dining table occupies the kitchen side, while the exterior opening gives the room an outward view.
Time to rest
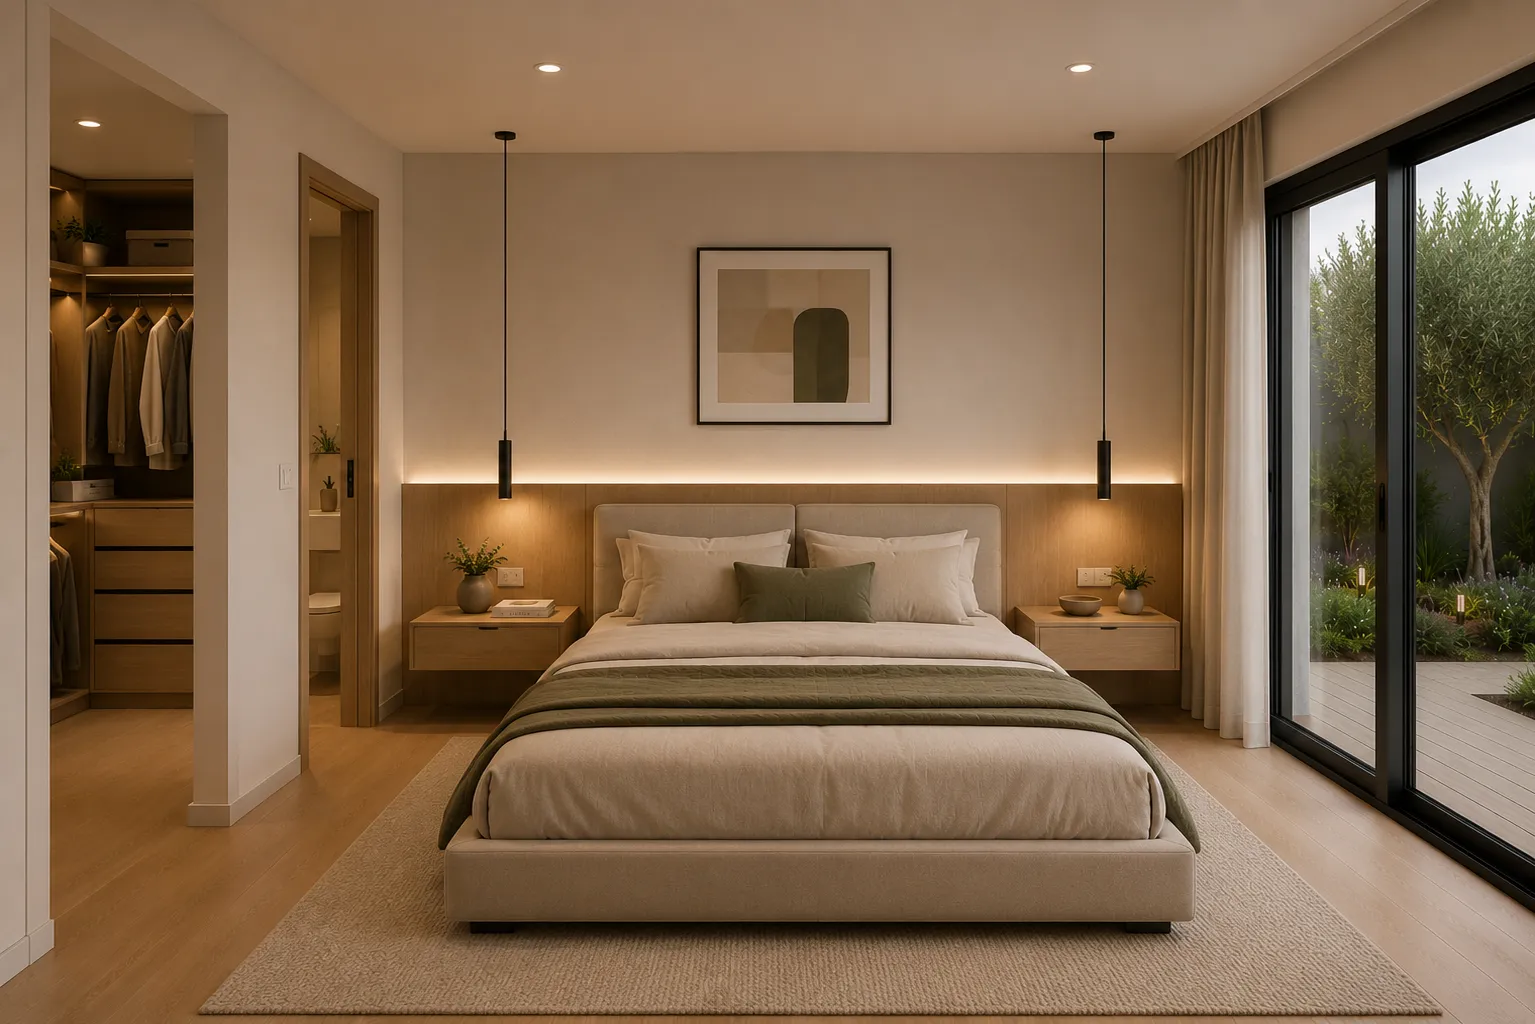
The bed centres the composition, with light and bedside surfaces on either side. A side opening keeps the outdoors in view, while storage appears beside the bedroom entrance.
Routines and details
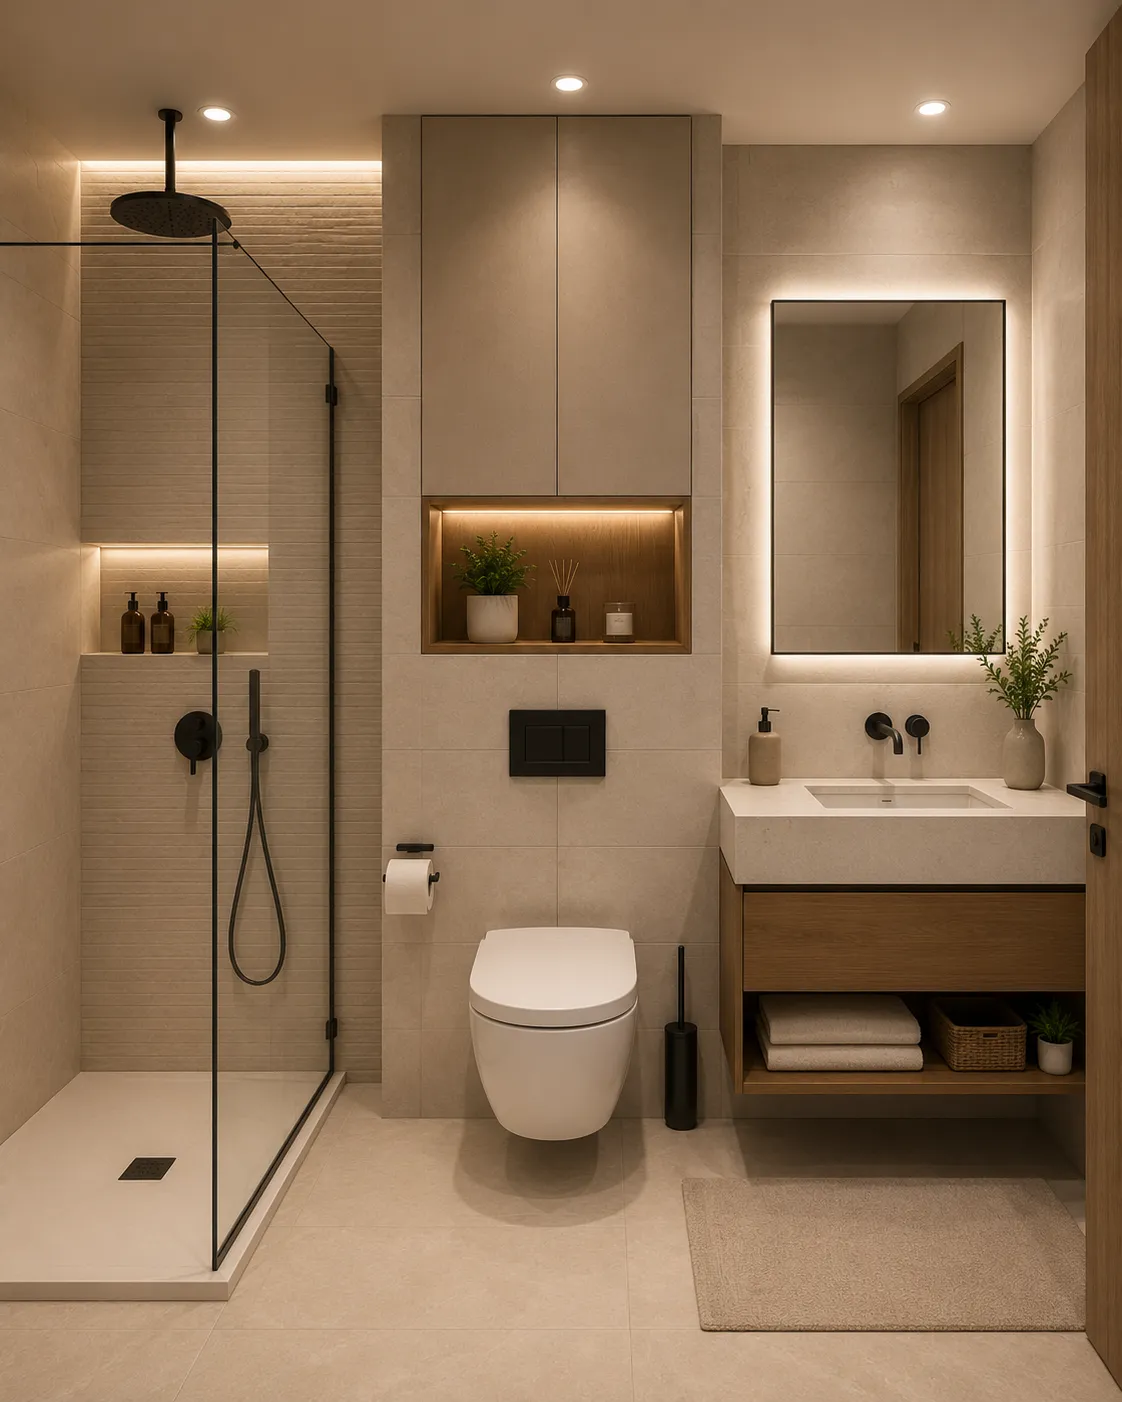
The basin, mirror and storage niche organise everyday objects. Alongside them, a glass screen defines the shower area while keeping the space visually open.
Essential information
Layouts, finishes and interiors may be adapted within this Collection’s permitted boundaries.
Rainwater reuse, solar panels, battery storage, EV home charging and smart-home installation can be integrated as options.
Next65 · Private consultation
Share your routines and what you need from each space. The conversation about Next65 begins with the way you want to live.
Request a private consultation Pirâmide Maiúscula